Drafting - Academic
Projects
- Location
- Verdun
- Date
- August 2024
- Software
- AutoCAD
Revit
D5 Render
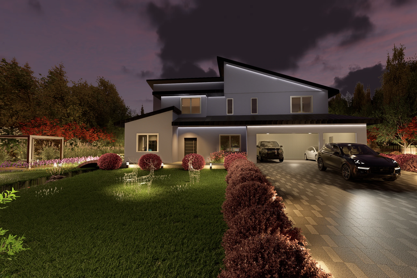
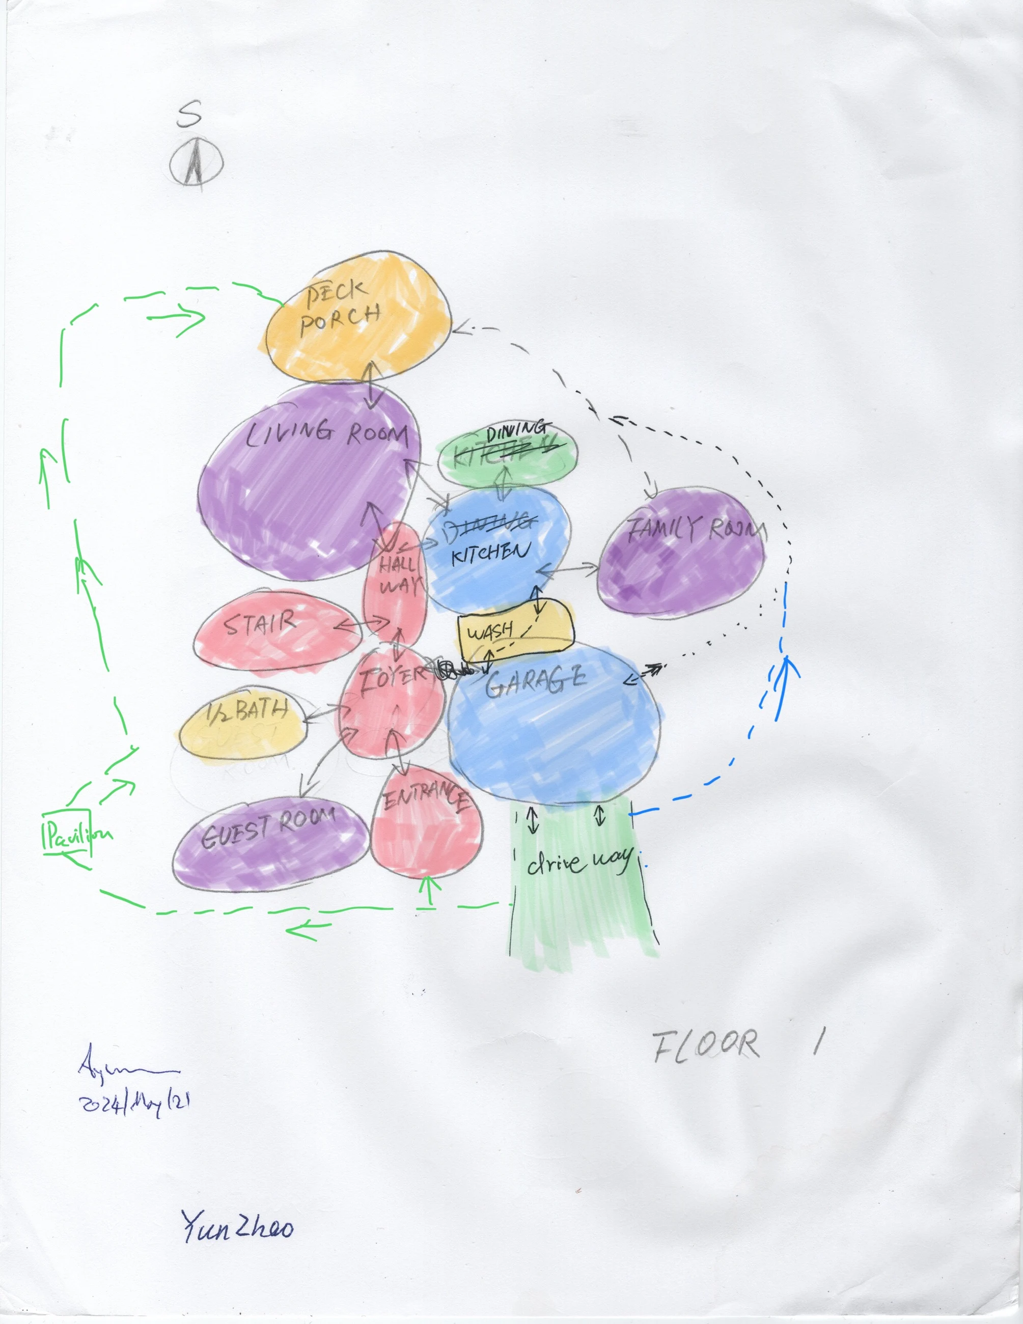
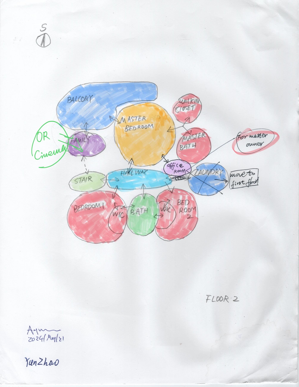
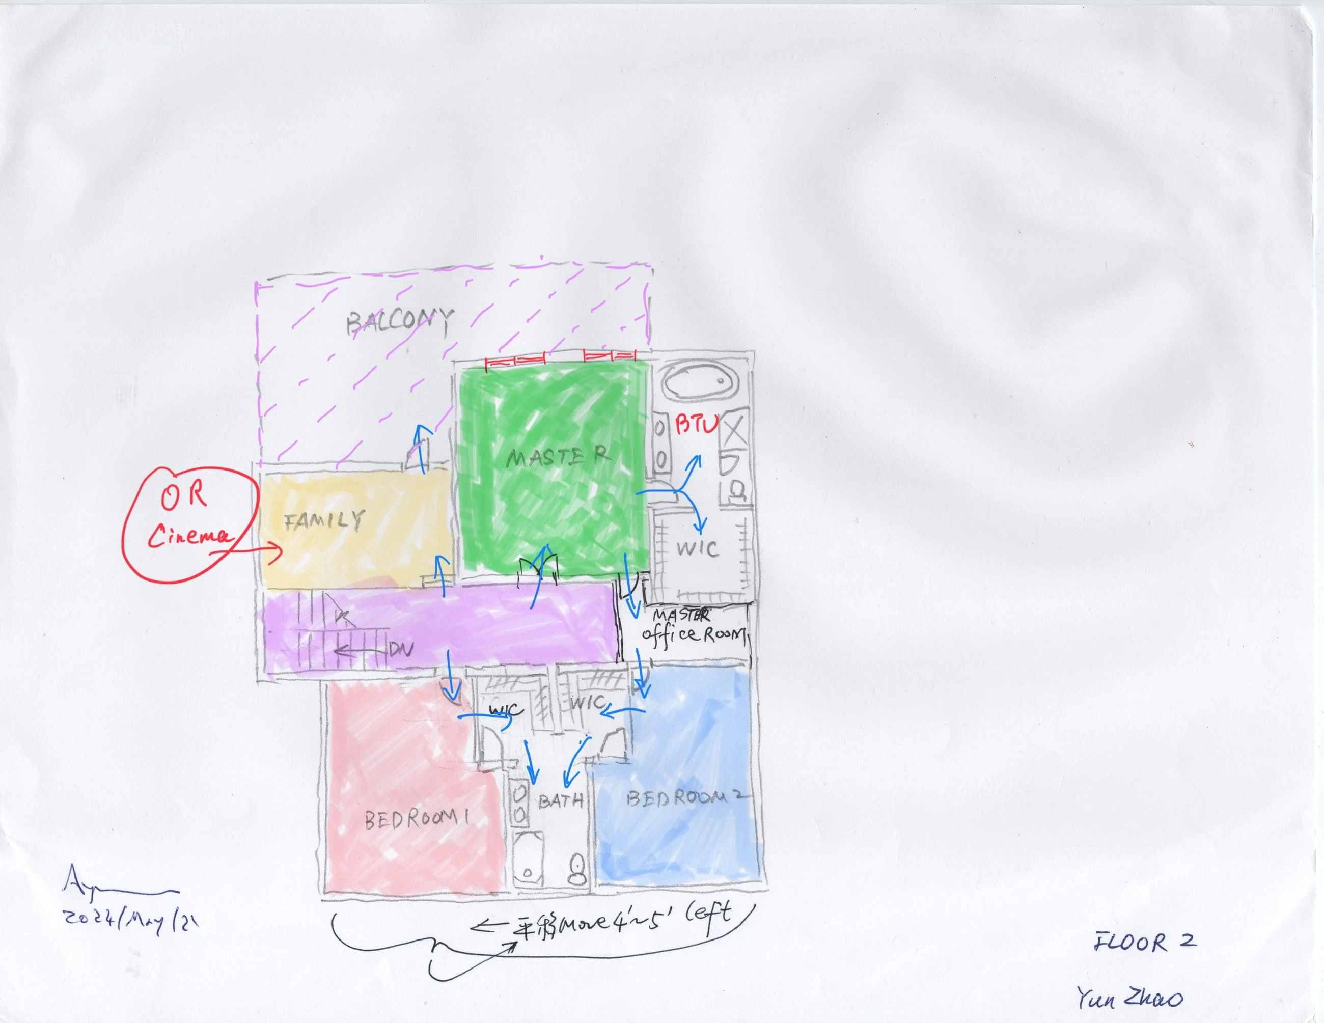
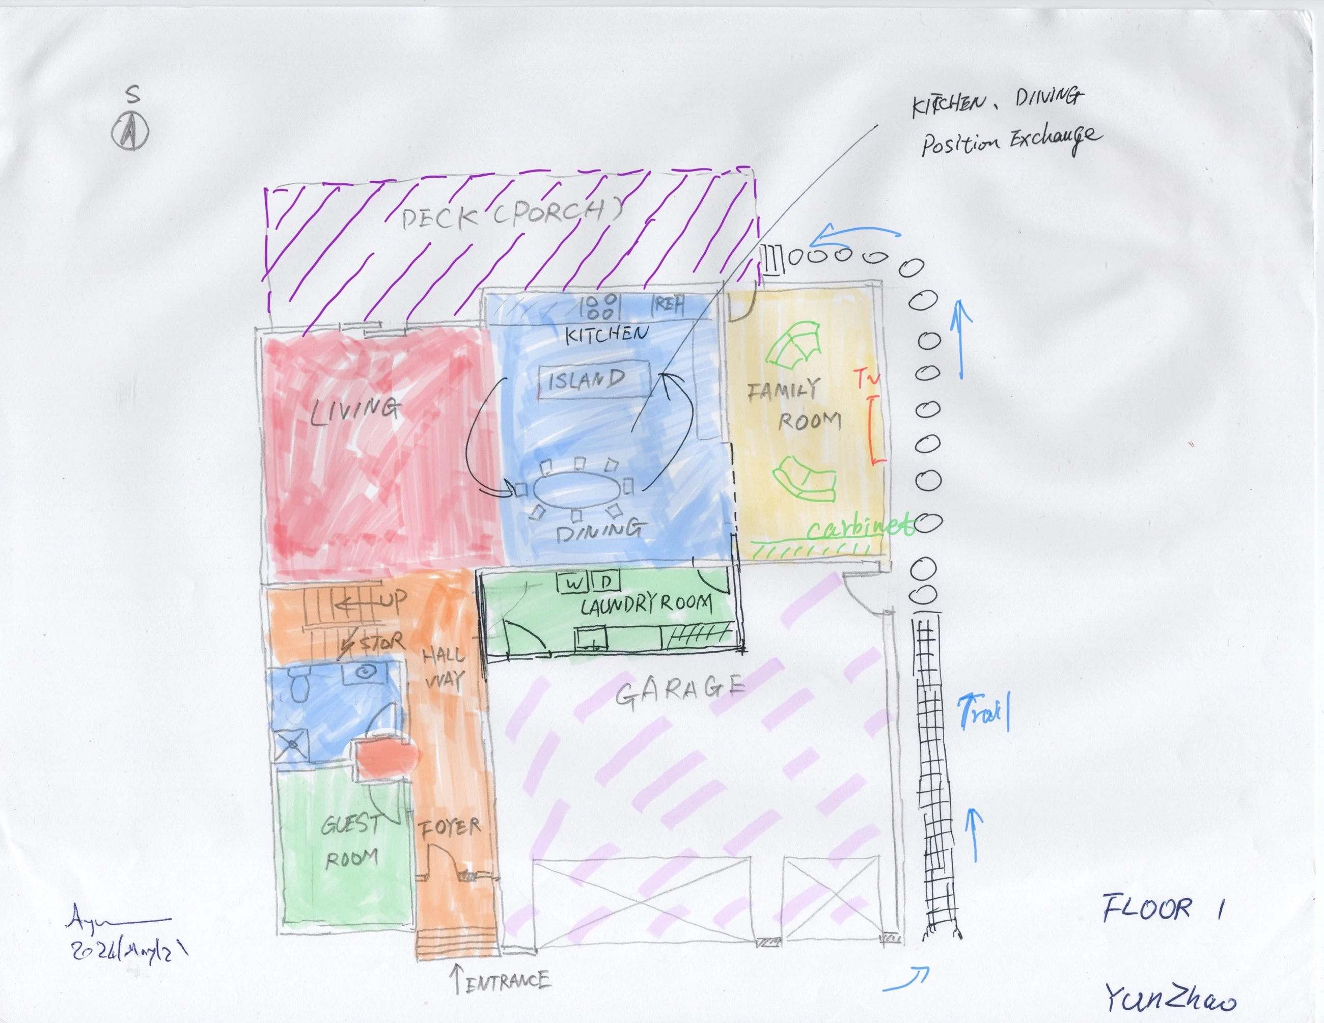
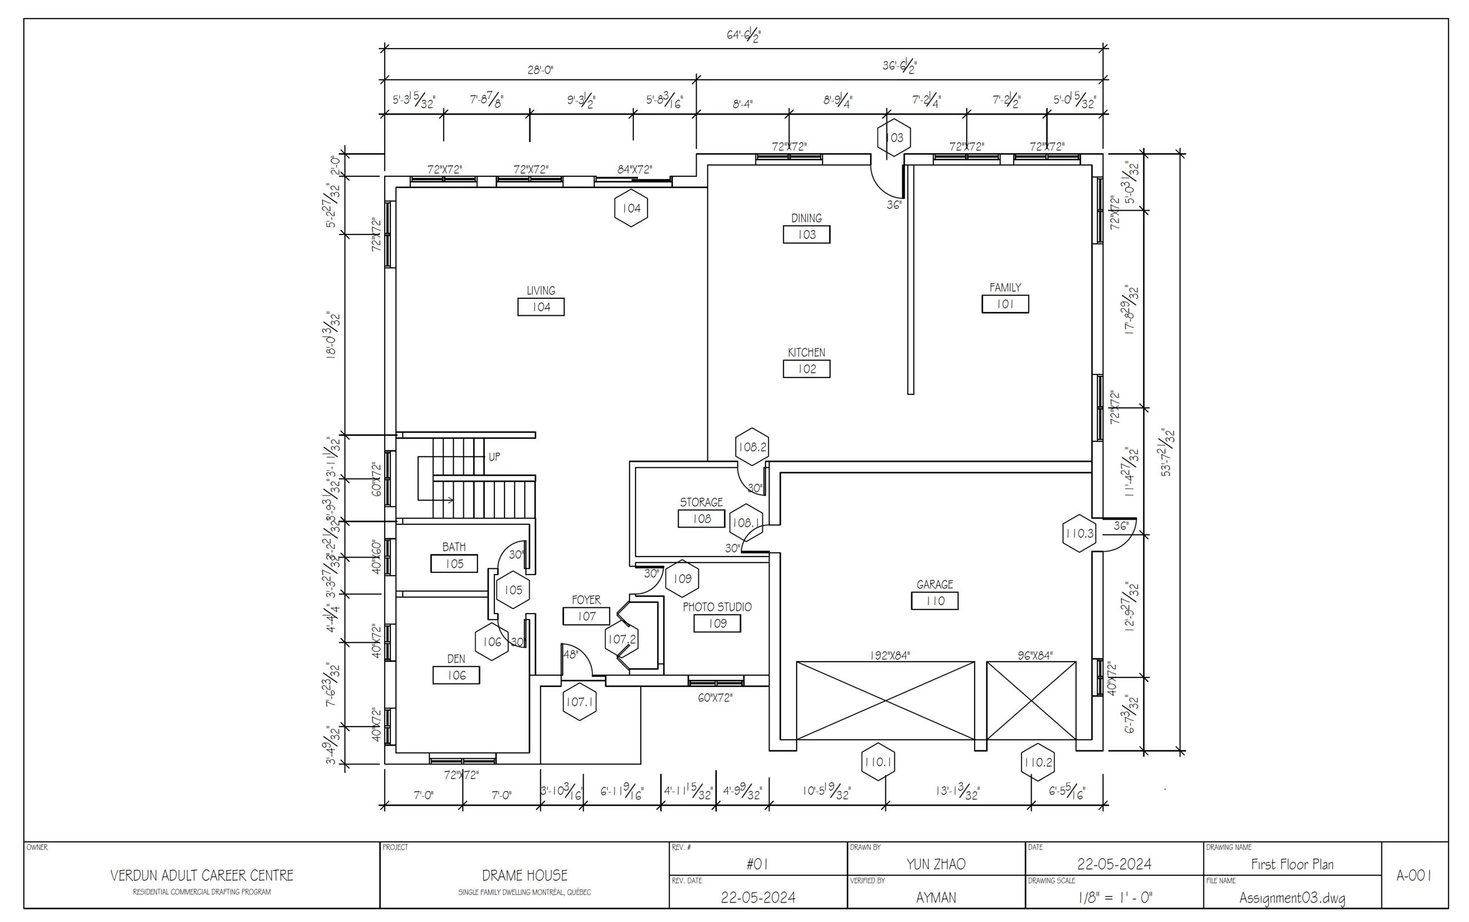
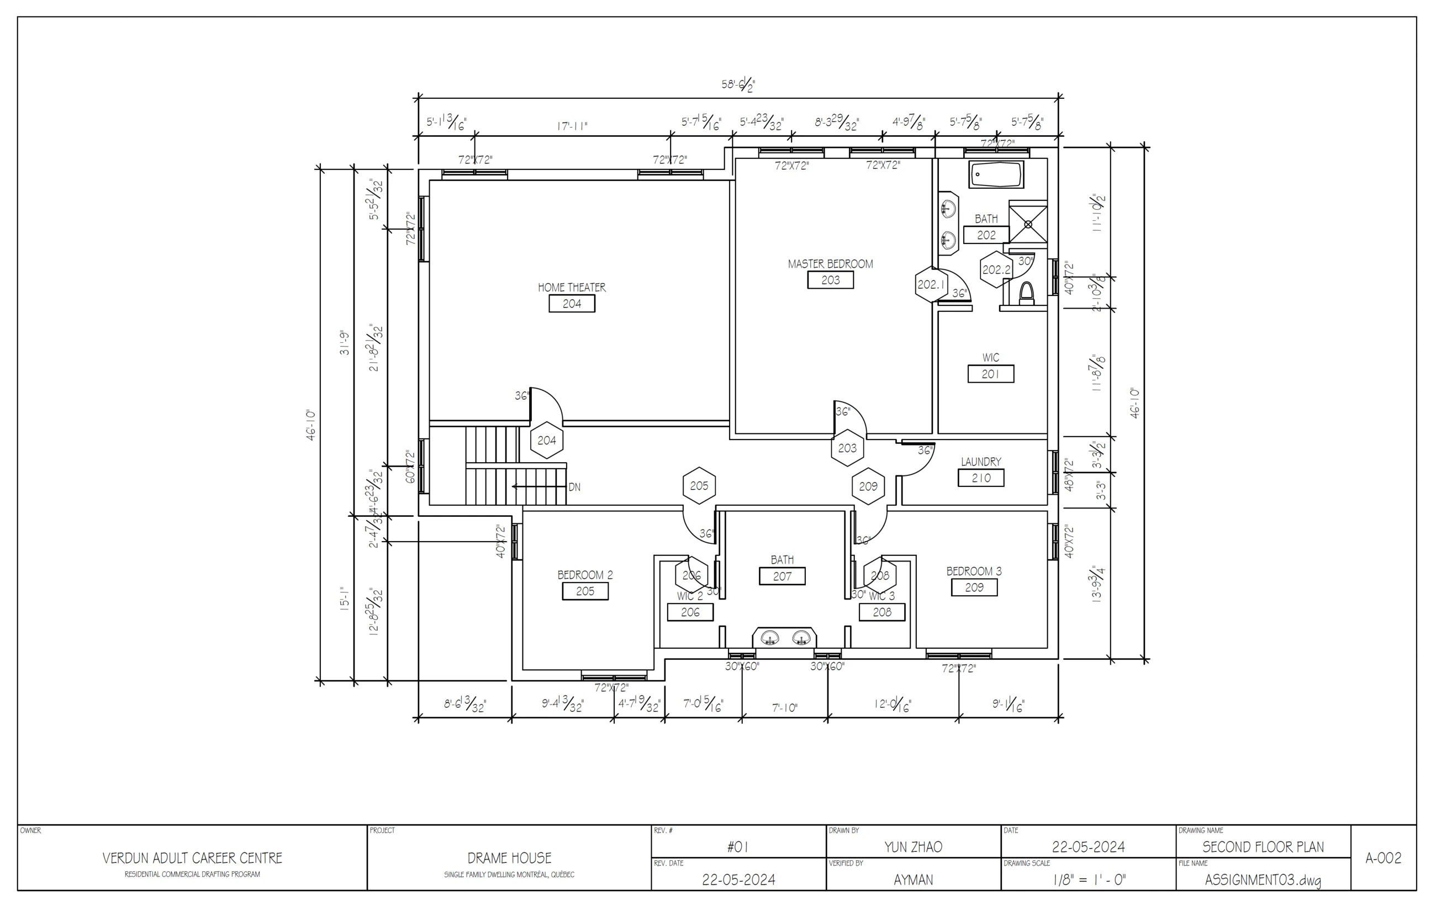
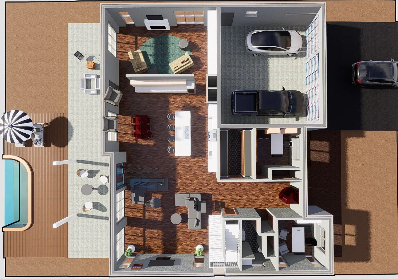
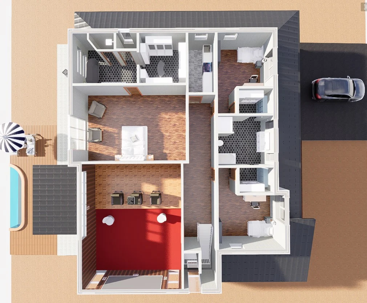
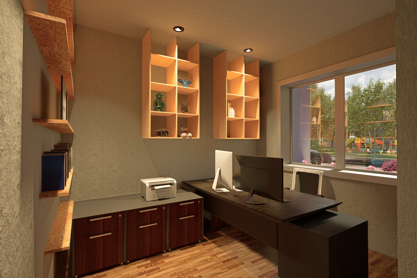
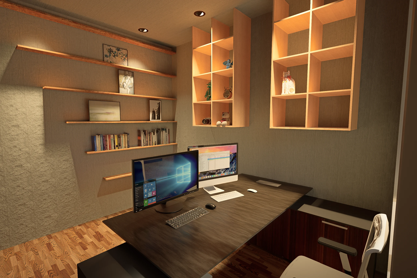
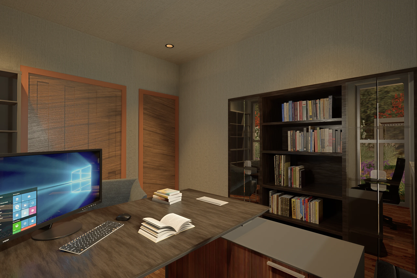
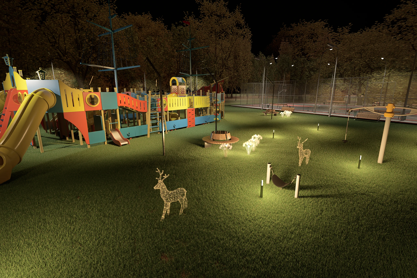
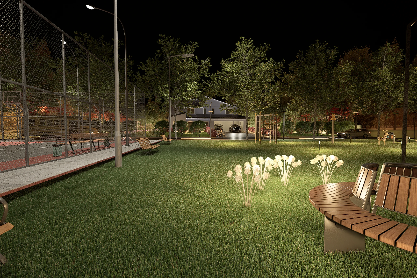
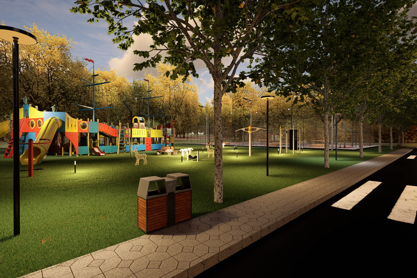
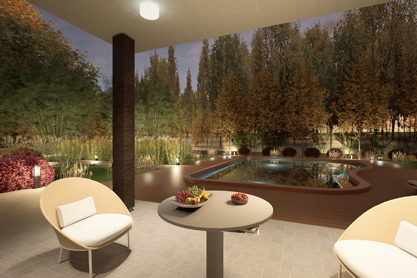
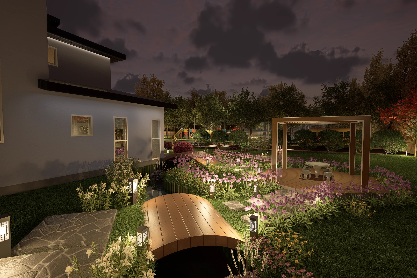
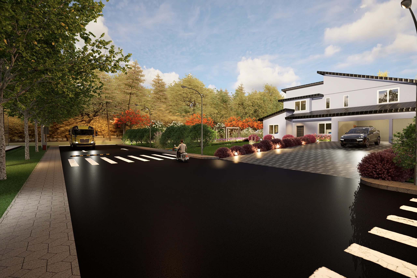
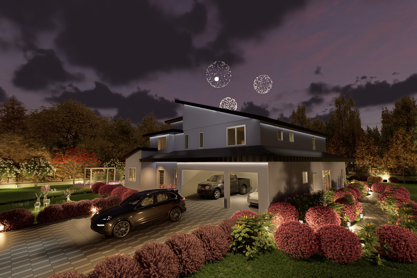
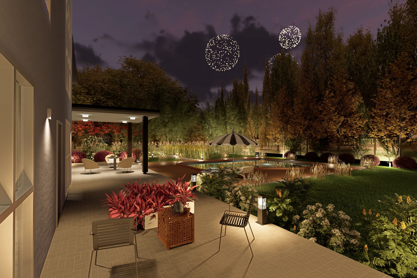
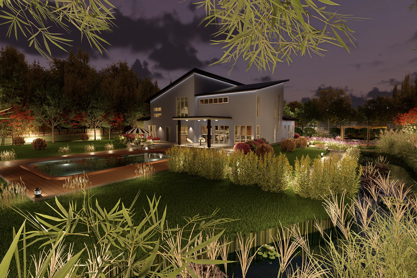
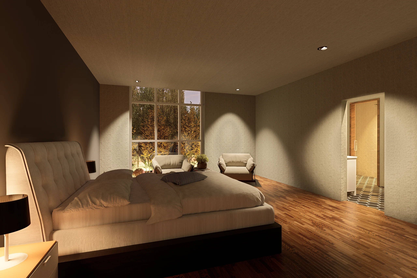
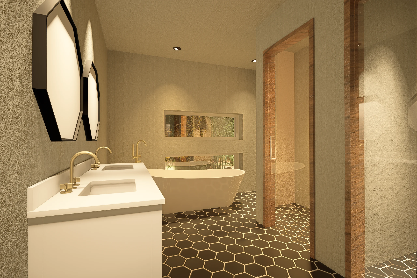
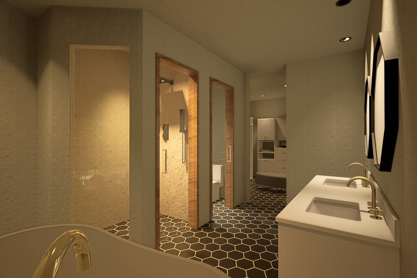
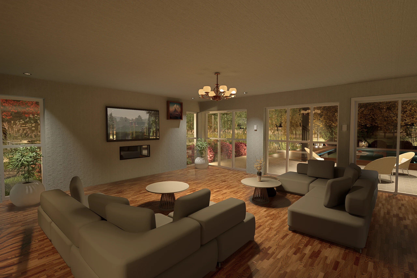
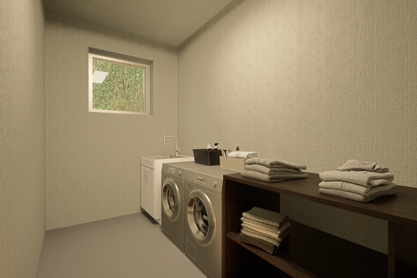
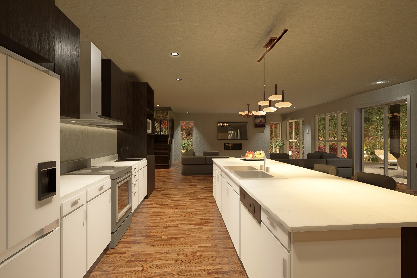
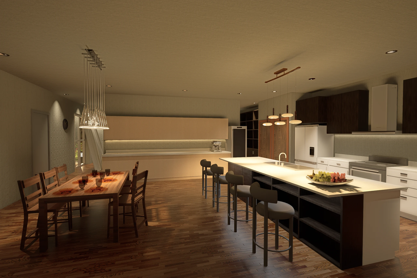
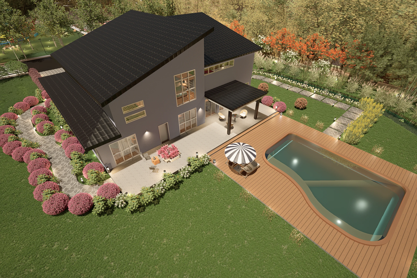
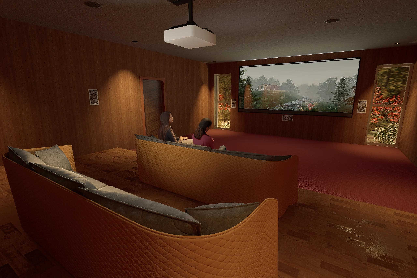
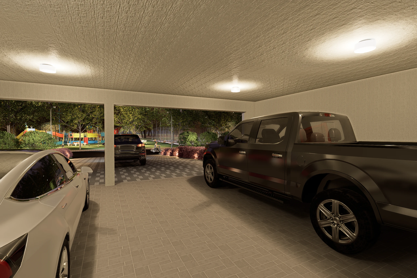
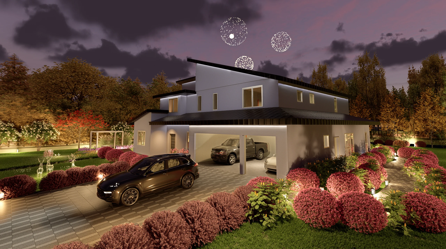
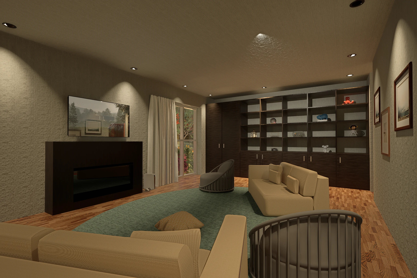
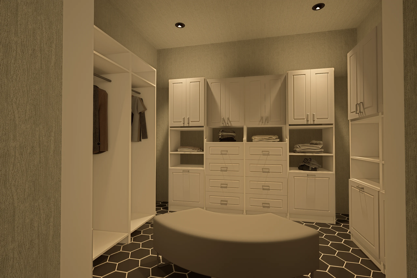
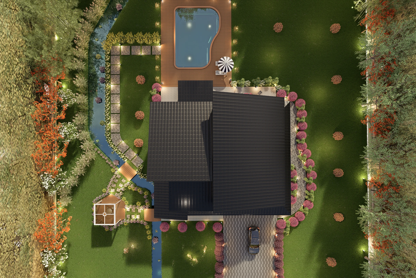
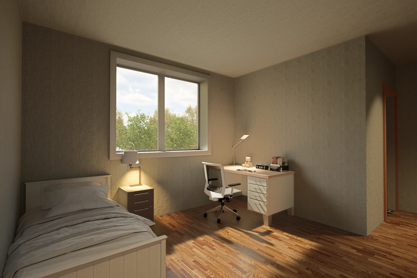
This collection of images shows the entire process of designing a house—from initial sketches and bubble diagrams to circulation planning, detailed AutoCAD drawings, Revit modeling, and final 3D renderings. This is my dream house.